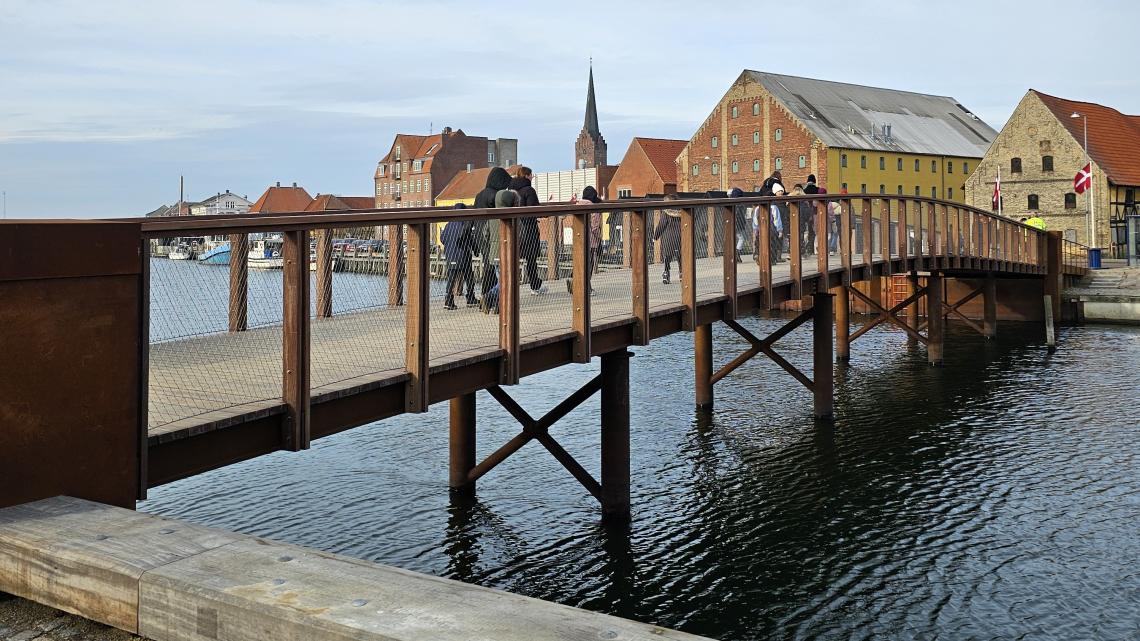
Nakskov Southdock
For centuries, Nakskov has been closely connected to its harbour. Today, parts of the harbour area are being transformed with new housing and urban spaces, and with the inauguration of Queen Sophie’s Bridge in 2025, a new connection has been established between the Southdock urban development area and Nakskov’s historic town centre.
The 38-metre-long pedestrian bridge spans from the new harbour promenade at Southdock across the harbour channel to Havnegade and Dronningensstræde on the northern side. Its location is no coincidence. For centuries, Dronningensstræde formed Nakskov’s connection to the south. From here, people were ferried across the harbour channel until a bridge replaced the ferry service in the 17th century, and it remained in place until the late 19th century. It was then demolished and replaced by Nybro, a combined bridge and sluice gate located slightly further east.
With Queen Sophie’s Bridge, a crossing has once again been established at this historic location.
Steel and timber in a harbour environment
The bridge’s load-bearing structure is made of steel, while the three-metre-wide bridge deck is clad with hardwood planks. The structure is founded on piles adjacent to the existing quay structures.
The choice of materials and the simple structural design help integrate the bridge into its harbour setting. At the same time, its waterfront location places particular demands on structural durability. The steel piles have therefore been designed with a corrosion allowance that takes the bridge’s expected technical service life into account.
A direct route for pedestrians
The bridge is more than simply a crossing over the harbour channel. It connects the new development at Southdock with Nakskov’s existing town centre, giving pedestrians a direct route between the harbour promenade, the historic streets, and the heart of the town.
ISC was responsible for the bridge's engineering design and abutment structures, from initial project phases through to detailed design. Our consultancy services also included contributions to authority approval and tender documentation, as well as design follow-up and technical site supervision during construction.