Center for Large Structure Production
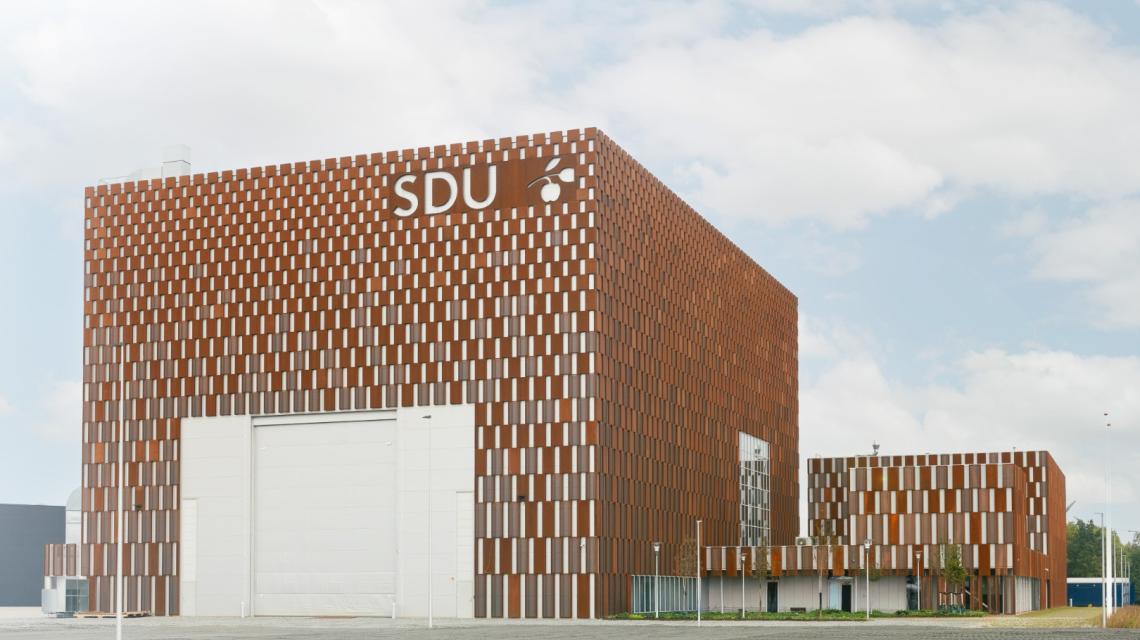
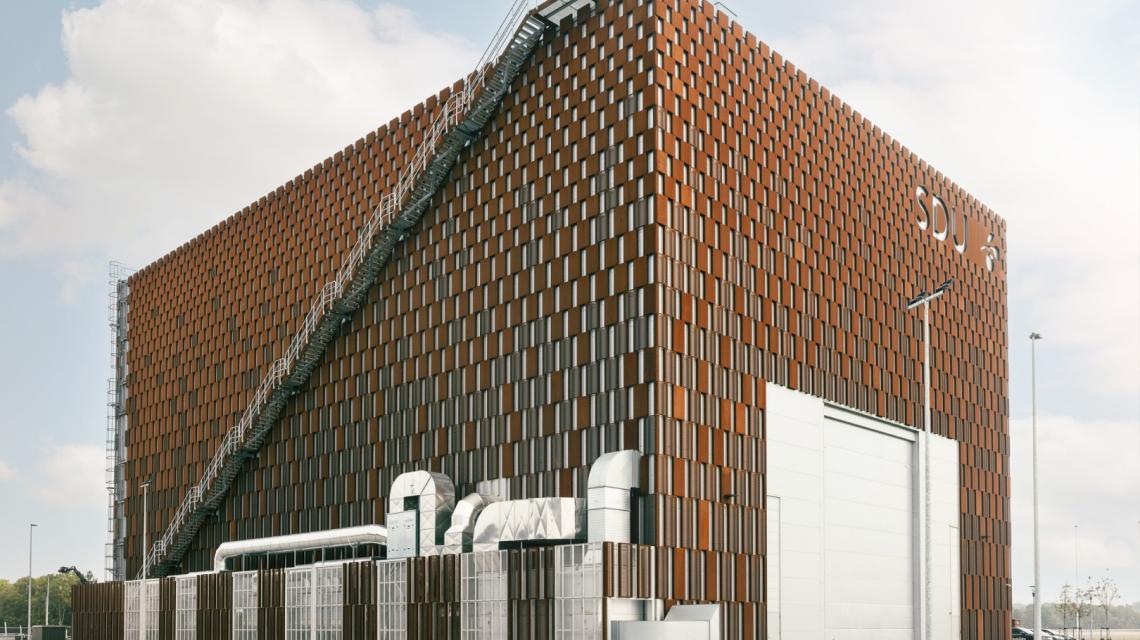
The Center for Large Structure Production at the University of Southern Denmark is a research and development facility designed to bring Danish industry and construction into a new era of robotics and automation in the production of large components and structures.
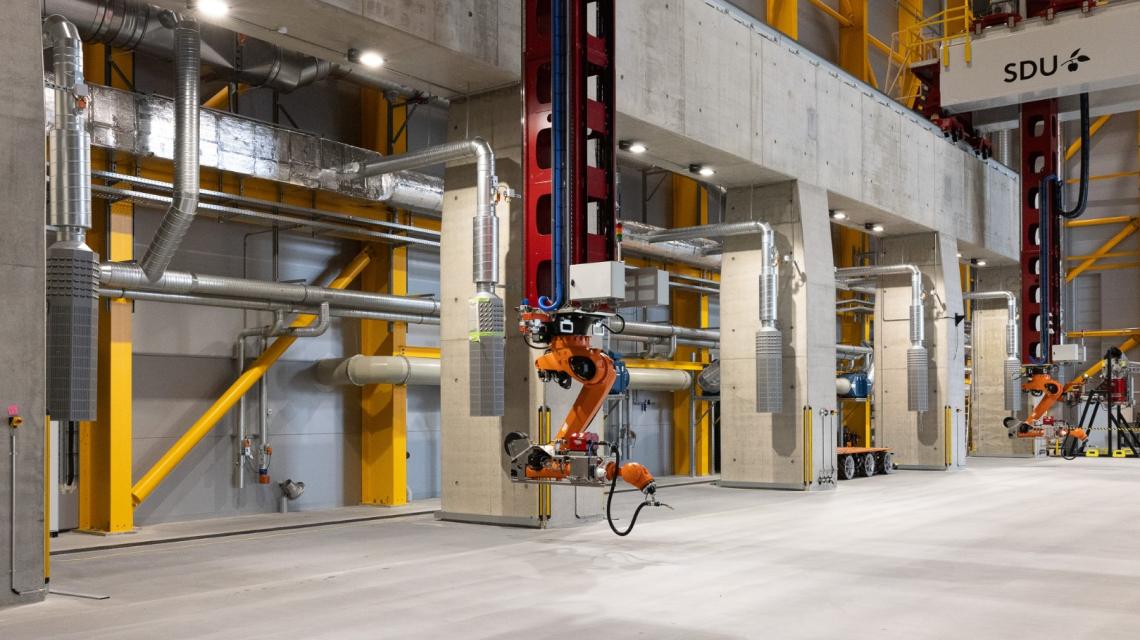
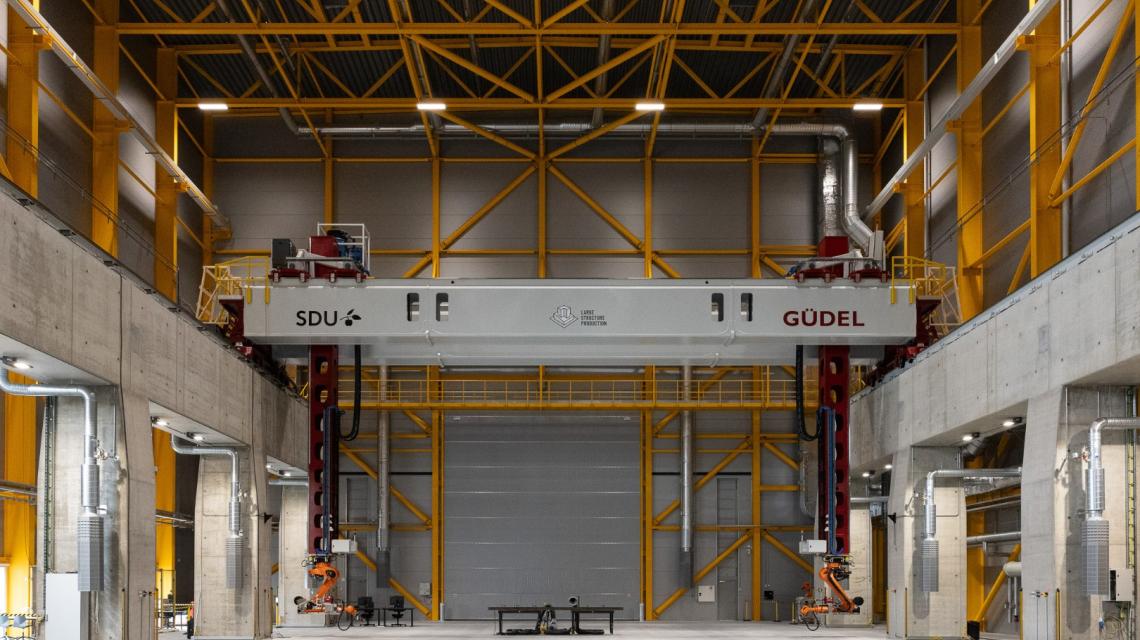
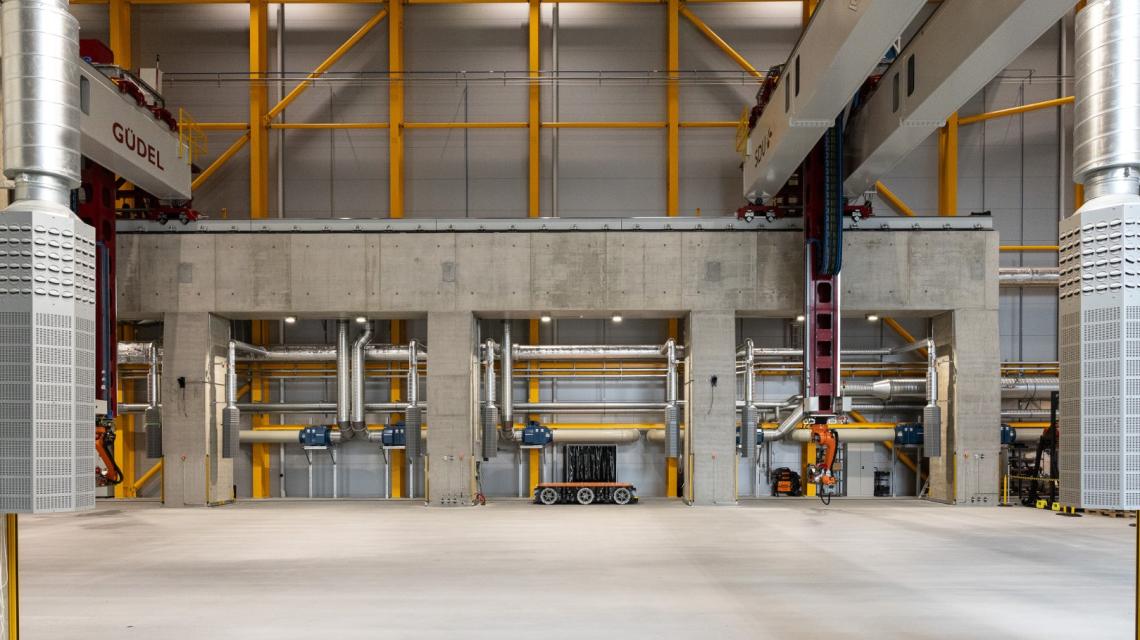
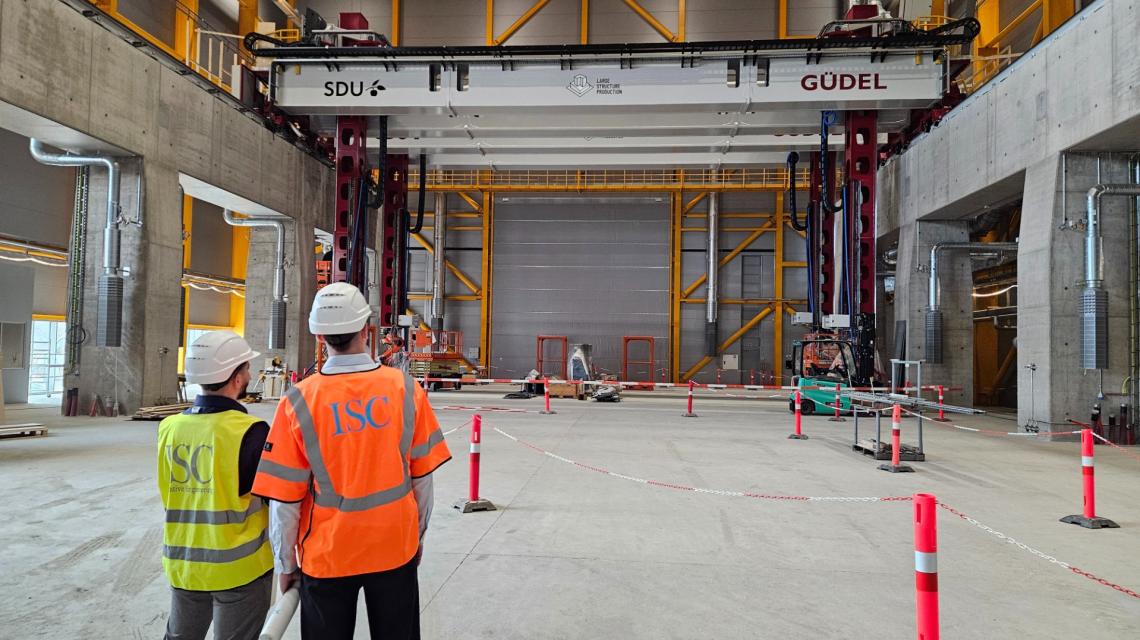
The facility features large spans and complex structural and building services solutions, including an industrial hangar measuring 52 metres long, 34 metres wide and 27 metres high. The building provides an unobstructed working space of 30 × 20 × 10 metres for SDU LSP’s advanced multi-robot welding and 3D printing system, comprising four industrial robots mounted on an advanced overhead travelling crane supported by an independent gantry structure.
The Administration Building at SDU LSP
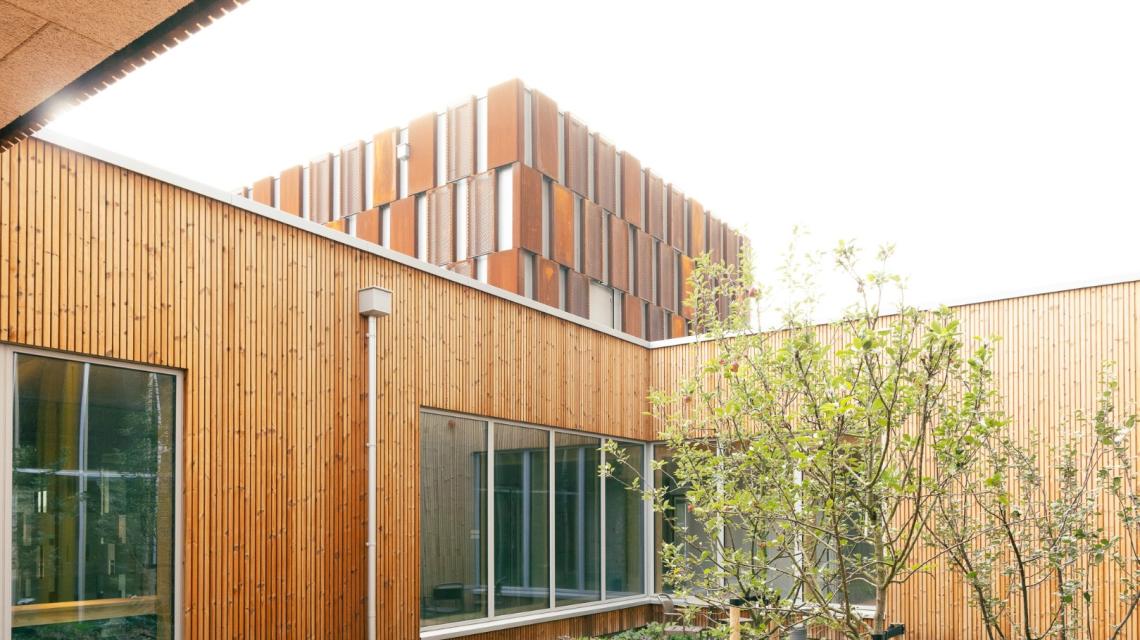
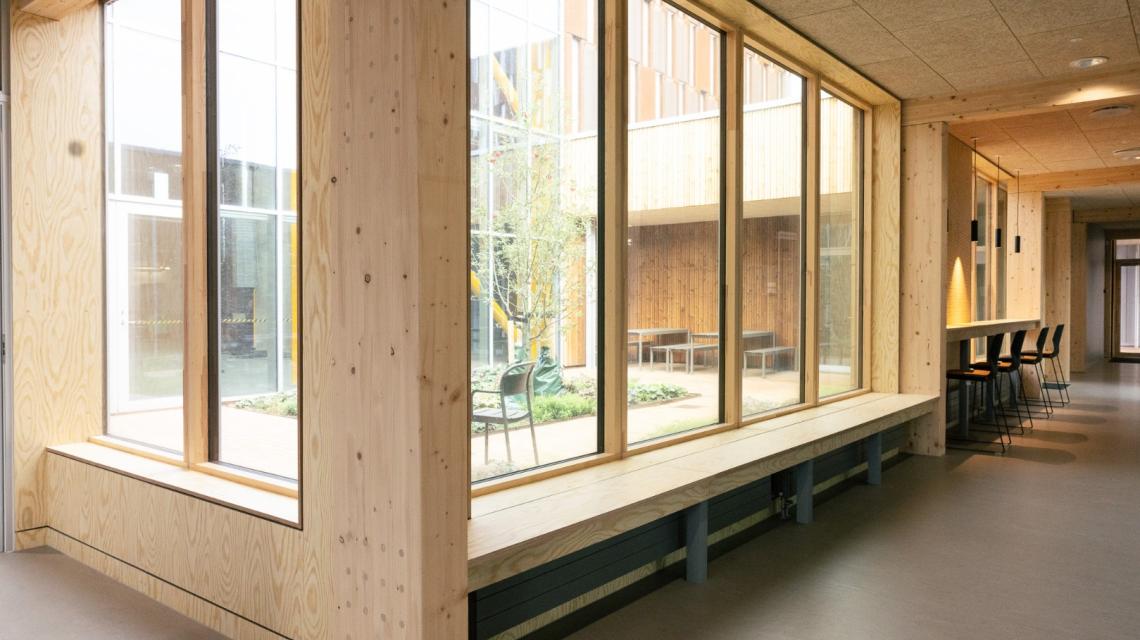
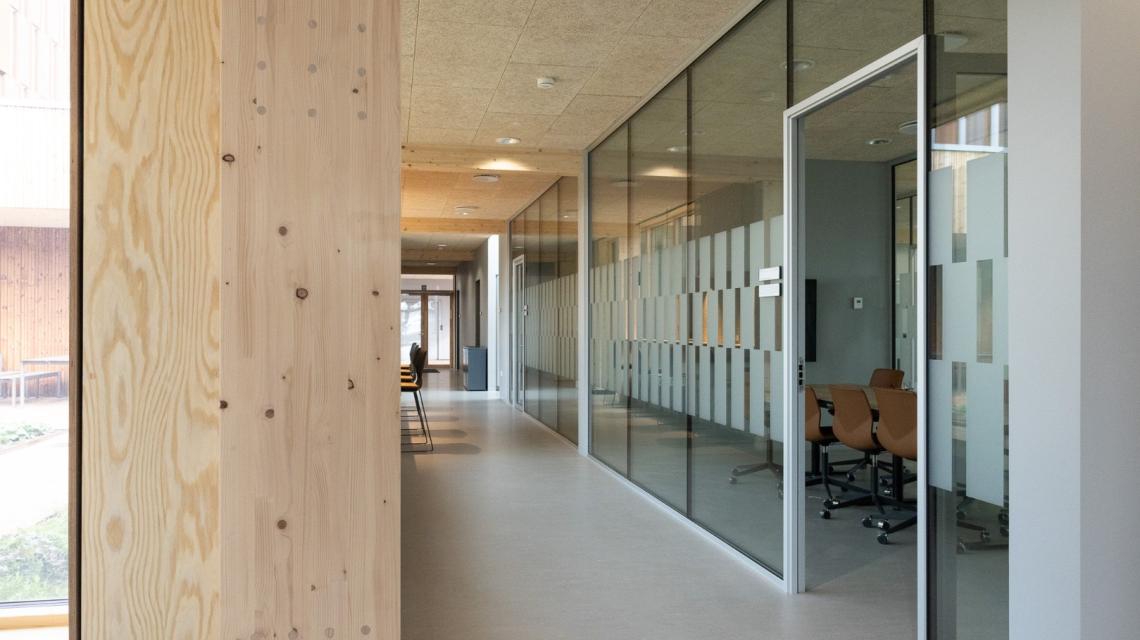
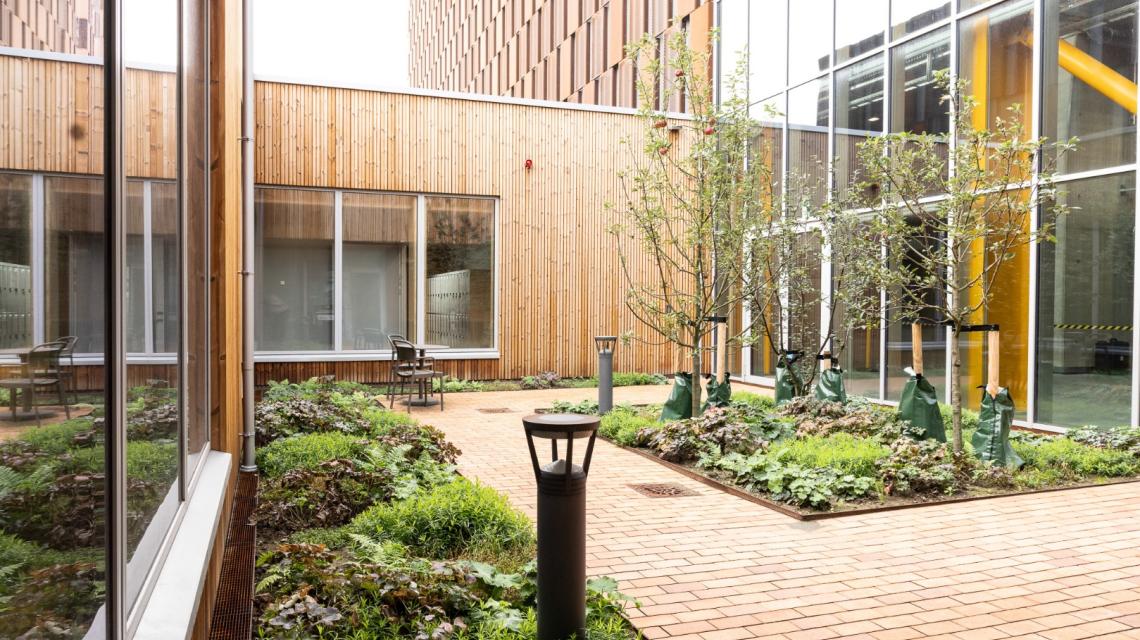
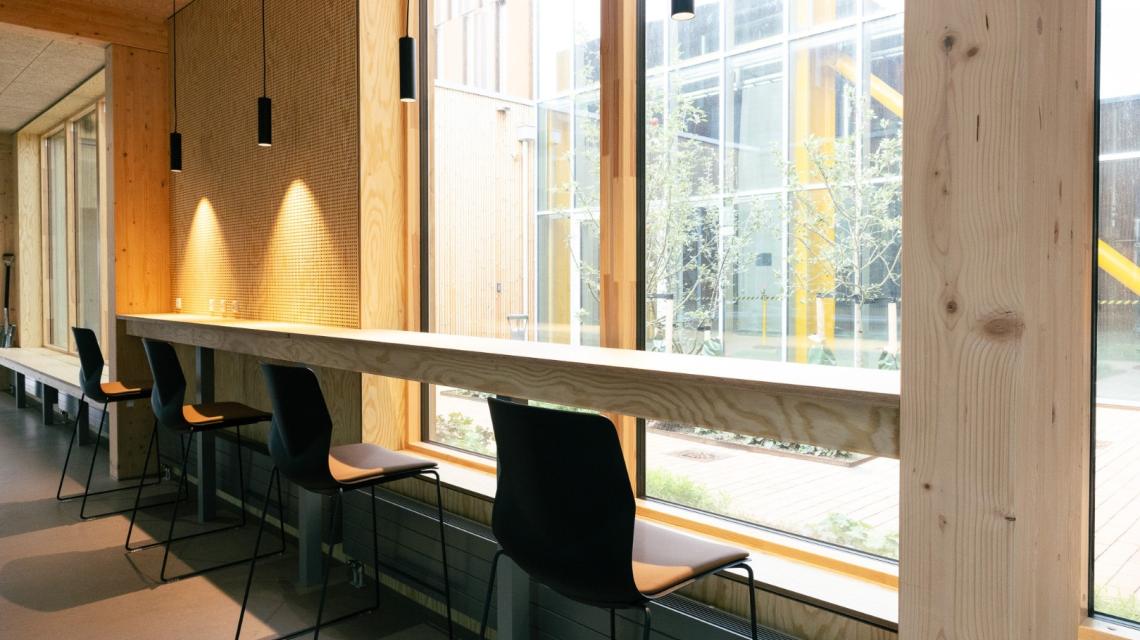
The administration building at the SDU Center for Large Structure Production provides day-to-day workspace and support facilities for the centre’s research and production activities. The building covers approximately 450 m² and is located directly adjacent to the production hangar and warehouse. It accommodates office workspaces, meeting and lounge facilities, a reception area, changing facilities, and technical and server rooms.
The building’s technical systems have been designed with a focus on operational reliability, flexibility and energy efficiency. Its structure comprises load-bearing glulam columns and beams, composite concrete floor slabs, concrete foundations and ground-bearing slabs. Building services include ventilation, district heating, underfloor heating, cooling and electrical installations.
The project involves close coordination between structural design, building services and the specific requirements of the centre’s research and production environment.
ISC’s Role and Services
ISC serves as the consultant for all technical engineering disciplines on the project. We have designed the load-bearing structures and building services, including electrical installations, plumbing and heating systems, ventilation, underground utility networks, and building management systems (BMS).
In addition, ISC has designed local exhaust ventilation for the facility’s advanced industrial robot system, enabling the robots to operate independently of one another. We designed the 1,800 m² robot hangar, the administration building, the 650 m² warehouse, and the external areas and infrastructure.
ISC’s consultancy services have covered the following stages: tender design, preliminary design, design for regulatory approval, detailed design for construction, and construction-stage design support and discipline-specific site supervision.