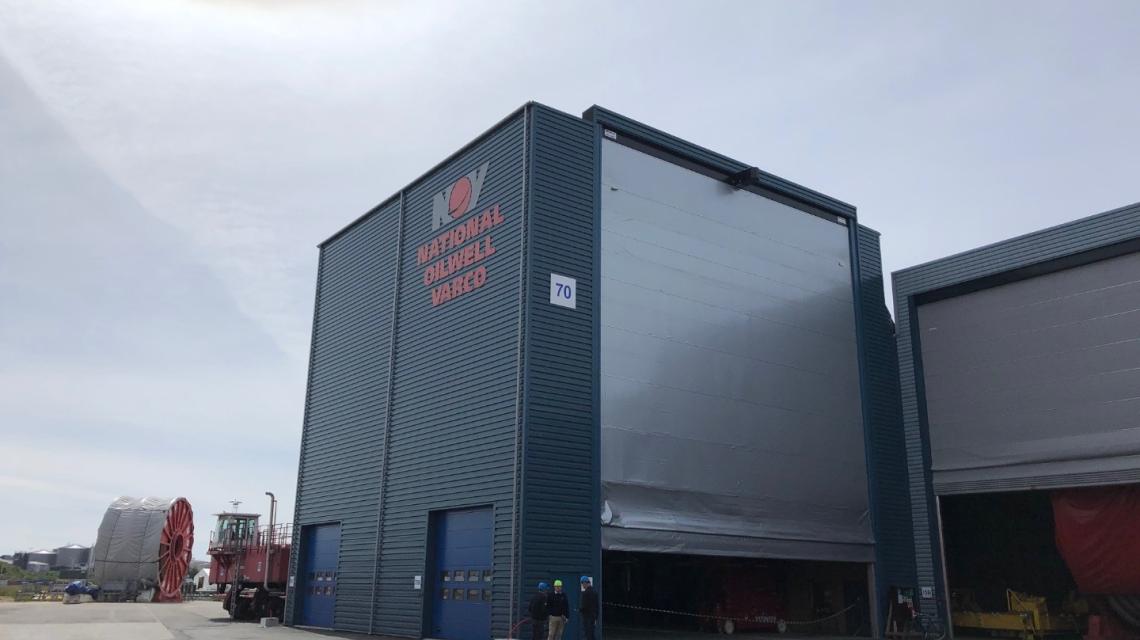
NOV Building 70
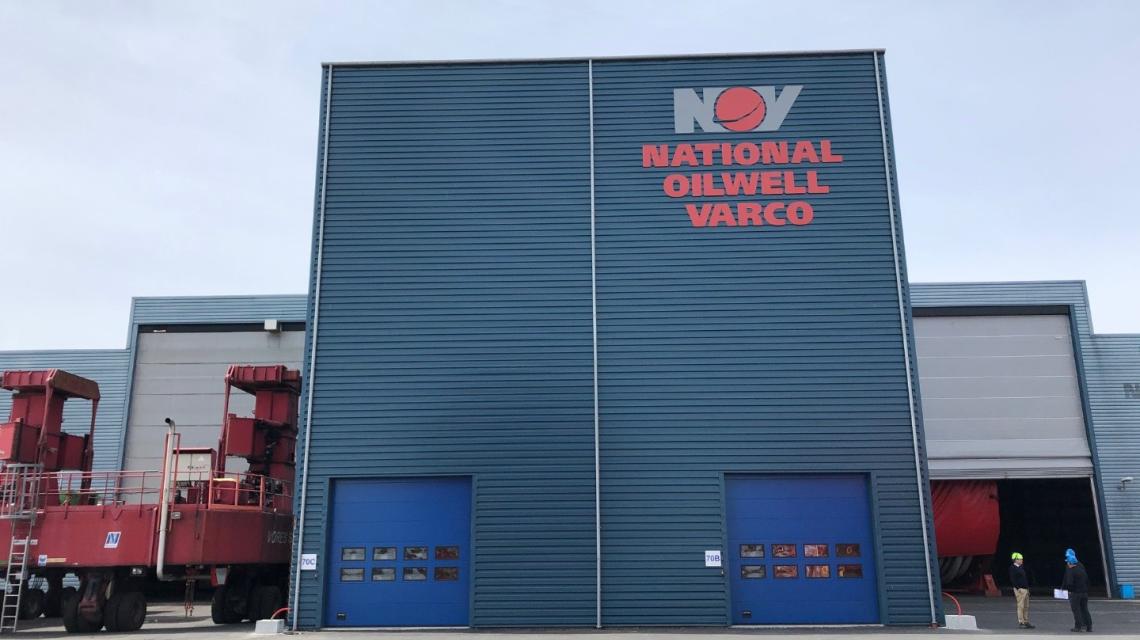
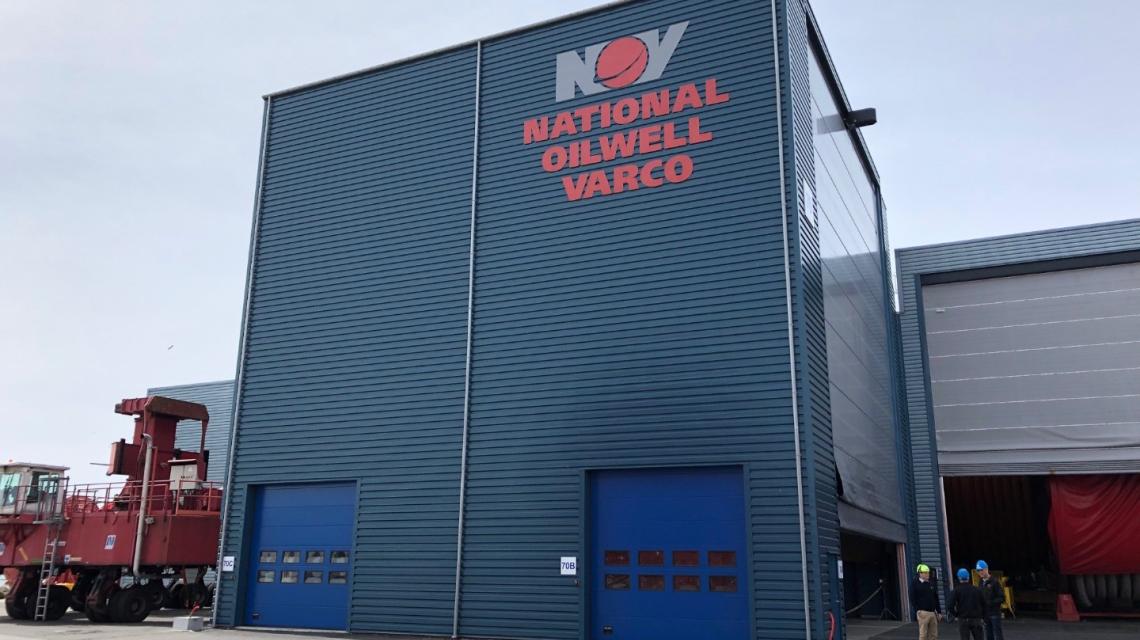
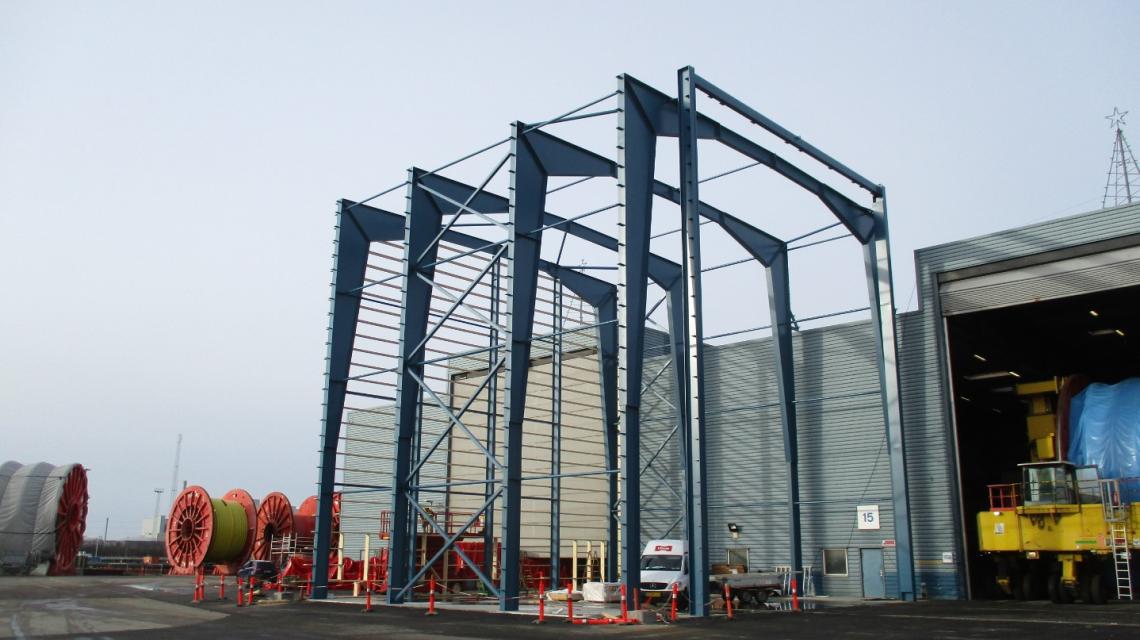
A building of 325 m² may not sound particularly large at first. But when it needs to accommodate the handling, repair, winding and unwinding of reels with diameters of up to 12.5 metres, the scale changes considerably. This was the starting point for a reel hall at offshore pipeline systems manufacturer NOV Flexibles’ production facility at the Port of Kalundborg. Large reels carrying flexible pipelines for the offshore industry are handled here, and the building had to be integrated as an extension to the existing production and reel halls.
A door the size of a house
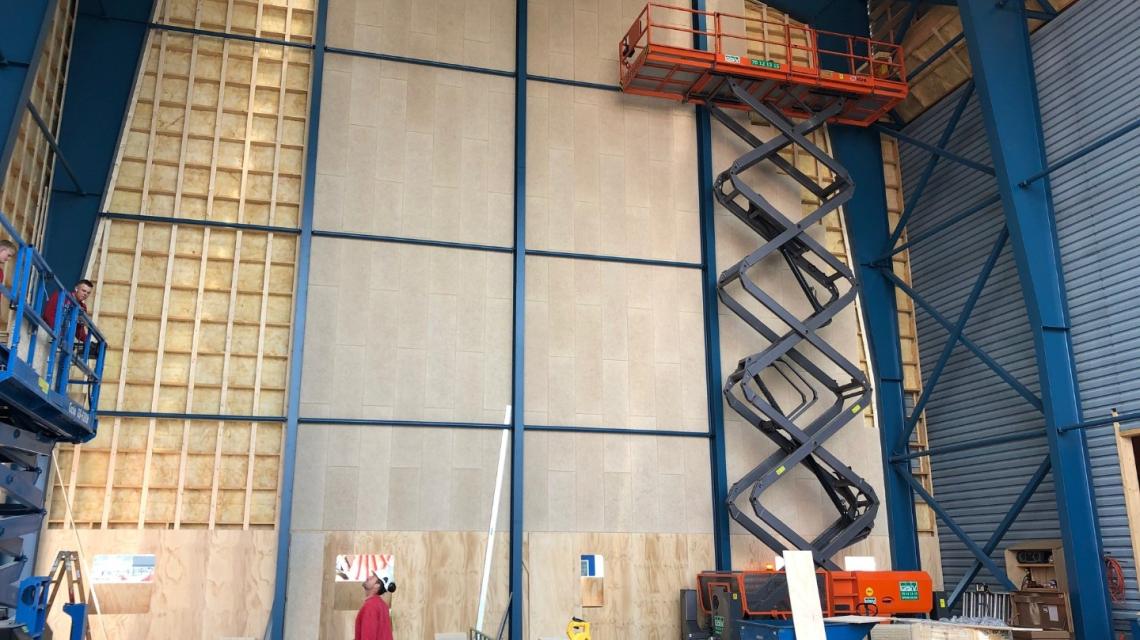
The reel hall is approximately 18 metres high and constructed as an uninsulated steel frame structure. To allow the large reels and specialised equipment to move in and out of the building, it is fitted with a flexible mega door with an opening of approximately 15 × 13.5 metres – an area of more than 200 m². The roof structure includes skylights and integrated smoke and heat ventilation. However, the large dimensions are only part of the engineering challenge. The reels and handling equipment impose significant dynamic loads on the structure, which must be accommodated by the building’s substructure and foundations. Rail systems for manoeuvring the reel equipment are also integrated into the floor structure.
Foundations on former fjord seabed
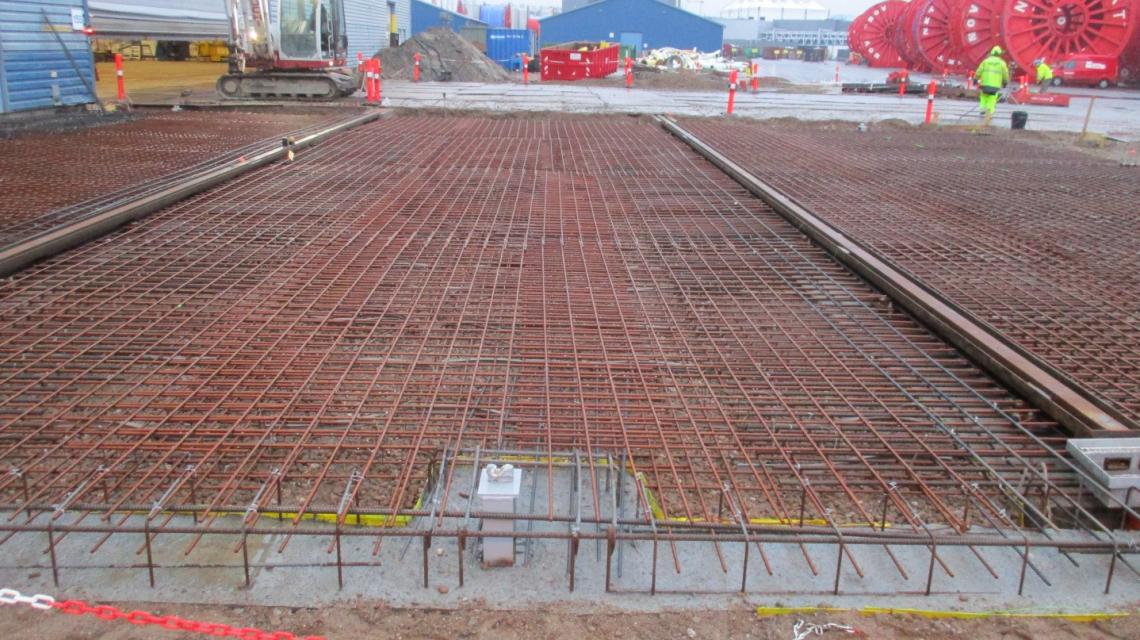
NOV Flexibles’ production facility is located at the Port of Kalundborg, where parts of the site consist of reclaimed fjord areas. The geotechnical conditions therefore placed particular demands on the foundations of the tall building and the heavy equipment. The substructure was designed as a pile-supported concrete structure comprising a ground slab, foundations and concrete beams. This enabled the forces from both the building and the heavy handling operations to be safely transferred through the reclaimed soil layers.
Consulting from design proposal to completed hall
ISC acted as lead consultant on the project and was involved from the design proposal and authority approval stages through tendering and construction. The consultancy services included design management, architectural design, structural engineering, roads and drainage, as well as fire safety design and authority coordination. ISC designed the substructure in detail and tendered it as a main contract, while the steel hall superstructure was tendered as a system delivery under a design-and-build contract. ISC also carried out design follow-up, discipline-specific site supervision and construction meetings during the execution phase.