Zacho-Lind Headquarters extension
– When the client is also the contractor
Designing new headquarters in close collaboration with a client who is also a contractor and will carry out the construction creates a distinctive way of working.
Close dialogue was central to this approach when Zacho-Lind A/S needed to extend its headquarters in Ishøj, southwest of Copenhagen. The company specialises in civil engineering, concrete works and utilities, among other areas, and had specific requirements for the building’s energy performance, materials and technical systems from the outset.
From workshop to headquarters
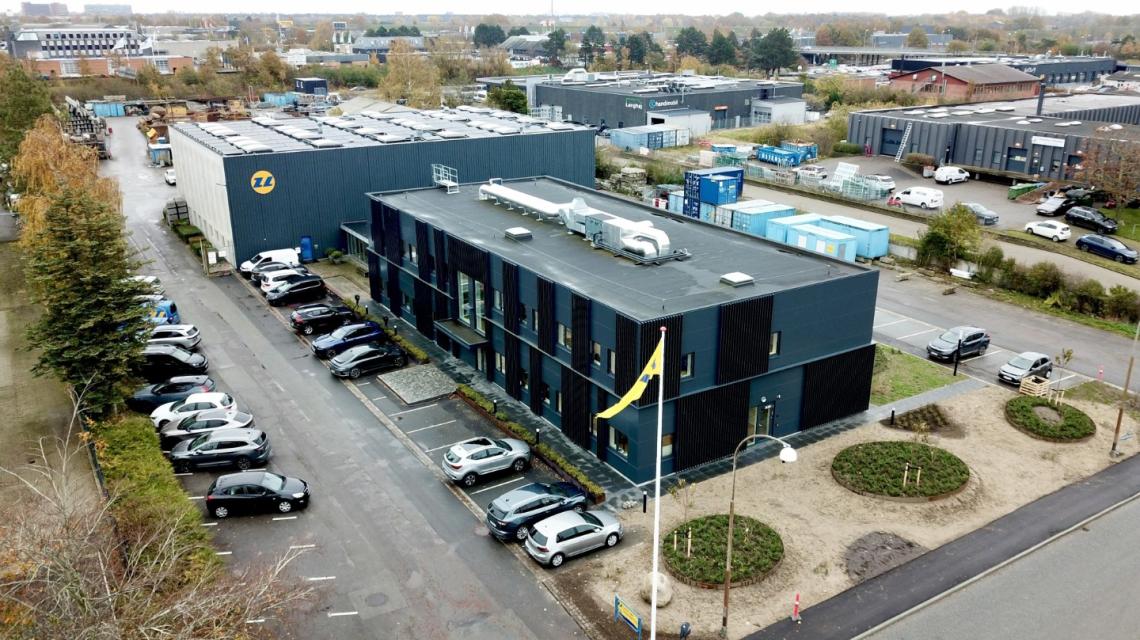
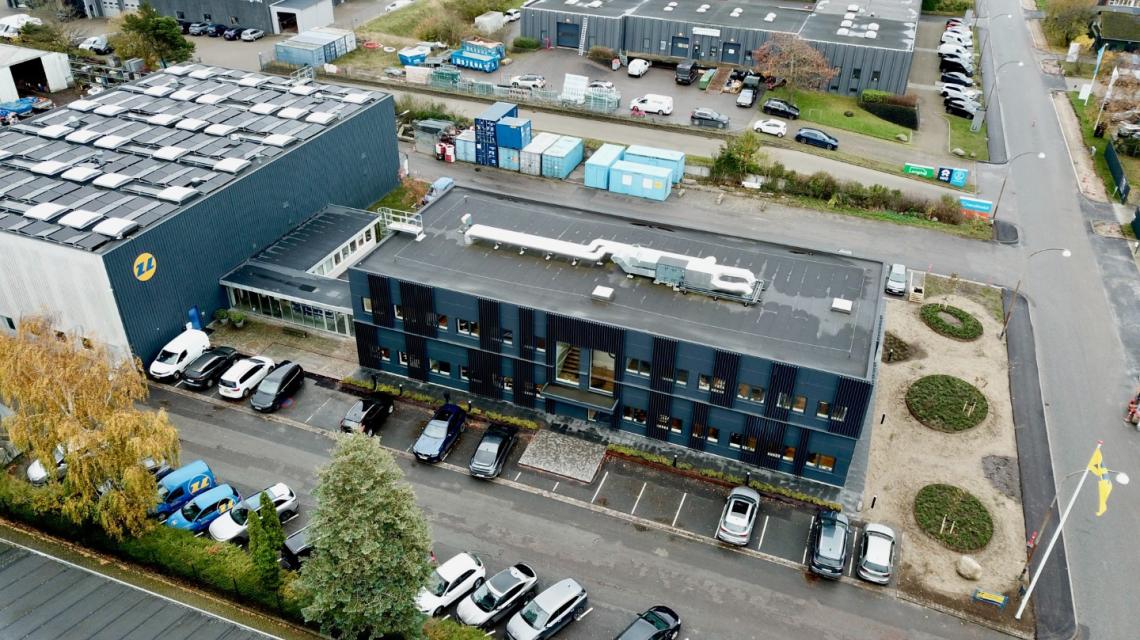
The extension comprises 1,100 m² across two storeys and adjoins the company’s existing building, parts of which were demolished to make room for the new development.
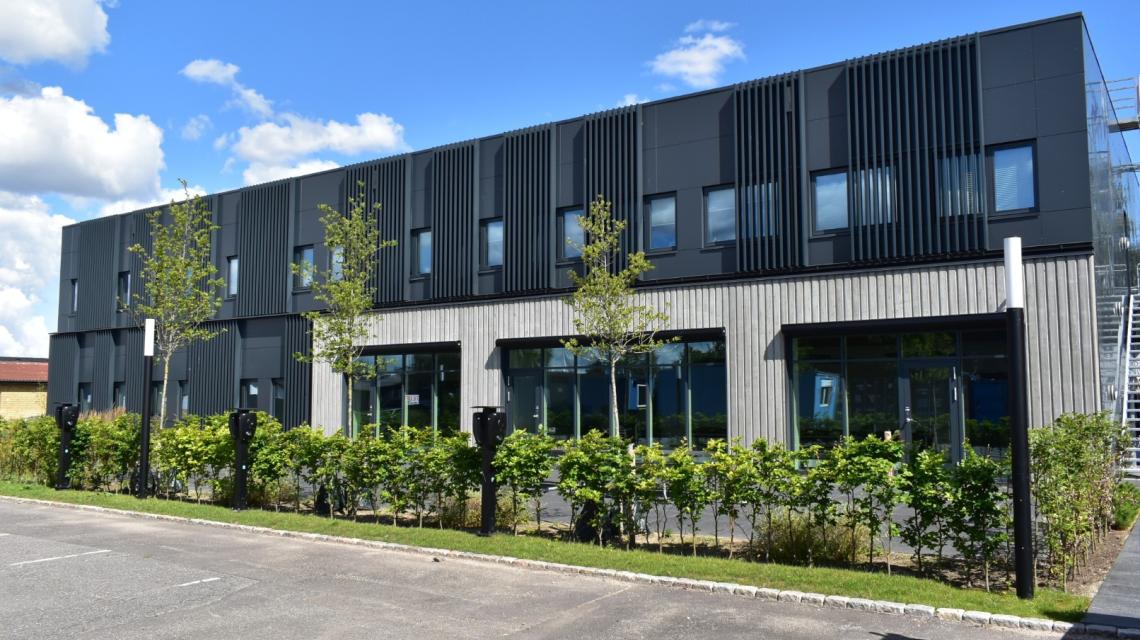
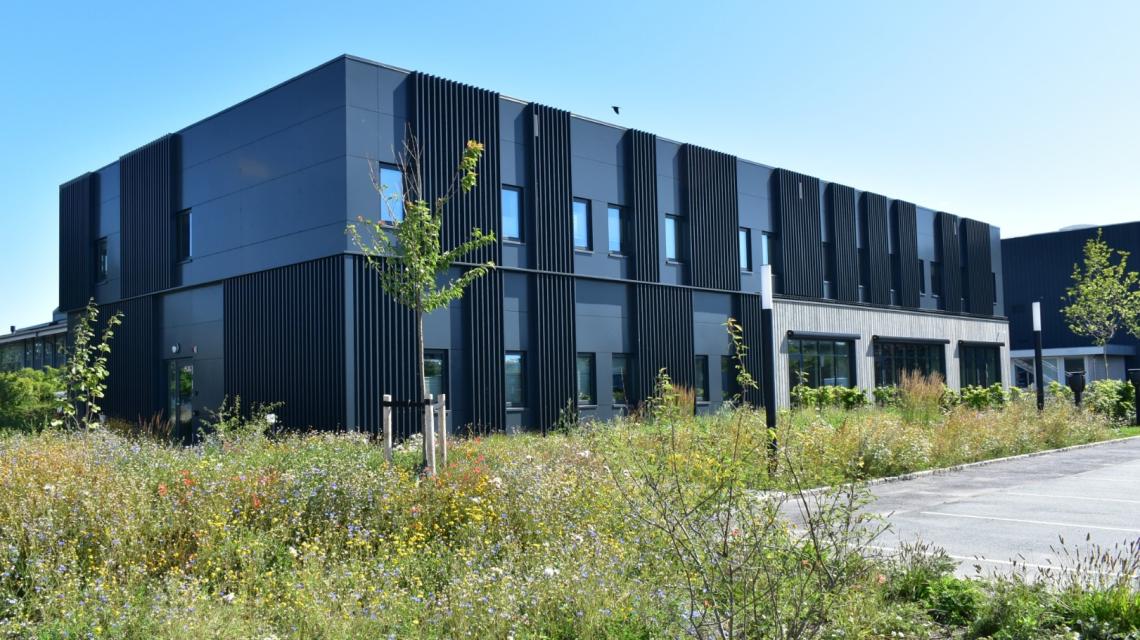
The new building features precast concrete walls and floor slabs. The ground floor houses the reception, canteen and other communal facilities, while the first floor accommodates offices and meeting rooms. The entrance area has a double-height ceiling, and external steel staircases provide access to the first floor.
The extension has given the formerly workshop-like premises a new architectural identity, bringing the company’s administrative and communal functions together in headquarters that better reflect its corporate image.
Building services sesigned for growth
A key requirement from Zacho-Lind was that the building services should be easily accessible and adaptable to future technological changes and expansion. This guided the building services